
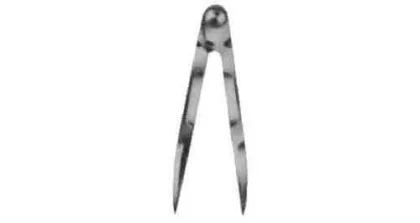
Compass Steel 400mm
Made of hardened steel with points that are extra hard tempered for scribing circles on iron plates.

IMPA Ölçü Aletleri ürünleri yapılandırılmış deniz ikmal RFQ akışları için listelenmiştir; tedarik ekipleri kalemleri IMPA koduyla eşleştirebilir, miktarları toplayabilir ve tek bir toplu teklif talebi hazırlayabilir.
IMPA Ölçü Aletleri, ShipsBay kataloğunda yapılandırılmış teklif talebi akışları için 2,366 deniz ikmal ürününü bir araya getirir. Alıcılar doğru ürünü IMPA kodu veya ürün adıyla bulur, farklı departmanlardan miktarları toplar ve tek bir toplu teklif talebi gönderir. Her kayıt tarafsız biçimde tanımlanır; satış ekibi stok durumunu, teslim limanını ve ticari koşulları yanıtında doğrular.
Compass Steel 400mm
Made of hardened steel with points that are extra hard tempered for scribing circles on iron plates.
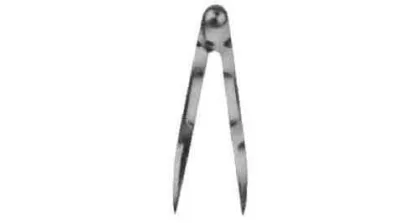
Compass Steel 450mm
Made of hardened steel with points that are extra hard tempered for scribing circles on iron plates.
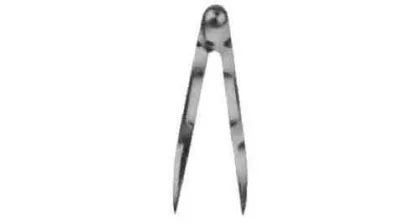
Compass Steel 500mm
Made of hardened steel with points that are extra hard tempered for scribing circles on iron plates.
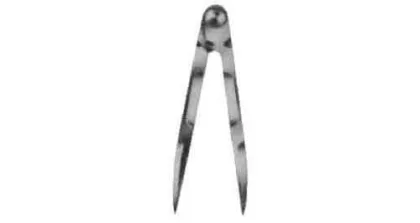
Compass Steel 600mm
Made of hardened steel with points that are extra hard tempered for scribing circles on iron plates.
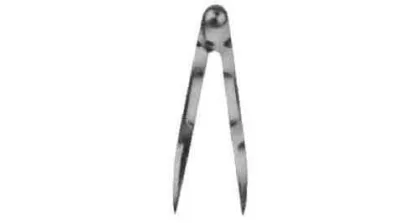
Compass Steel 750mm
Made of hardened steel with points that are extra hard tempered for scribing circles on iron plates.
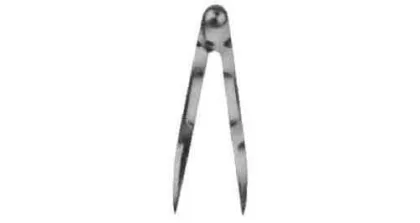
Compass Steel 75mm
Made of hardened steel with points that are extra hard tempered for scribing circles on iron plates.
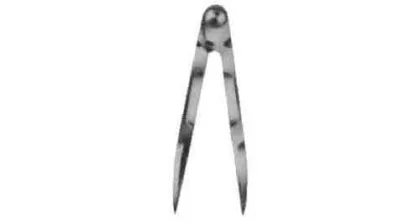
Compass Steel 900mm
Made of hardened steel with points that are extra hard tempered for scribing circles on iron plates.
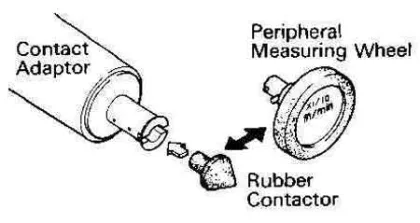
Contact Adaptor 1/10 Mtr/min, For Digital Hand Tachometer
A light and compact battery operated tachometer for measuring revolution with high accuracy. Non Contact Measurement: Revolution speed is easily read by directing the probe to the revolving shaft end to which a reflection tape is attached. Contact Measurement With optional contact adaptor the R.P.M. and surface speed can be easily read by pressing the head lightly against the revolution shaft.
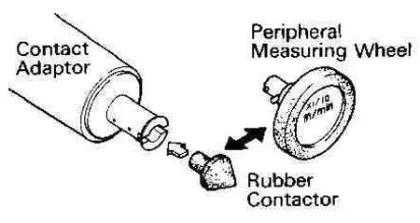
Contact Adaptor 1/10 Yard/min, For Digital Hand Tachometer
A light and compact battery operated tachometer for measuring revolution with high accuracy. Non Contact Measurement: Revolution speed is easily read by directing the probe to the revolving shaft end to which a reflection tape is attached. Contact Measurement With optional contact adaptor the R.P.M. and surface speed can be easily read by pressing the head lightly against the revolution shaft.
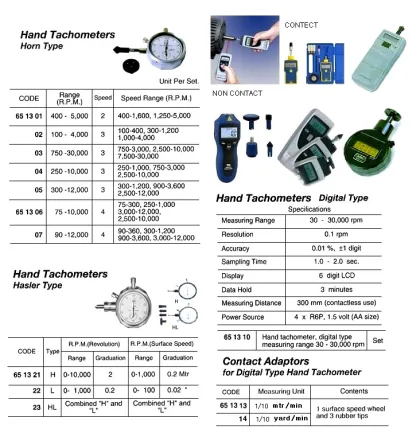
Contact Adaptor For Digital Hand Tachometer 1/10 Mtr/min
Contact Adaptor For Digital Hand Tachometer 1/10 Mtr/Min
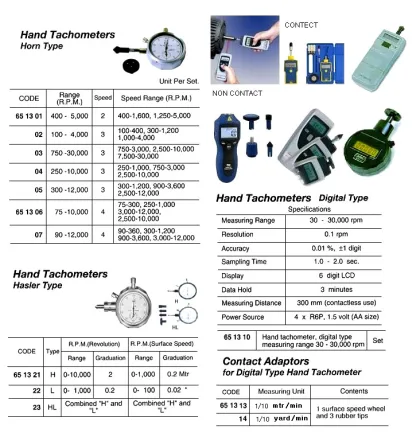
Contact Adaptor For Digital Hand Tachometer 1/10 Yard/min
Contact Adaptor For Digital Hand Tachometer 1/10 Yard/Min
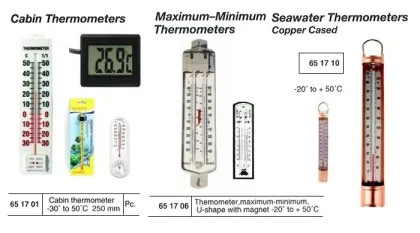
Copper Cased Seawater Thermometer, 20 To +50c Deg
Copper Cased Seawater Thermometer, 20 To +50C Deg
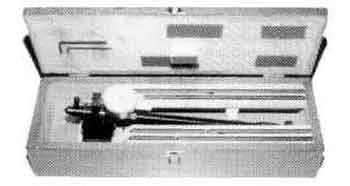
Crank Distortion Dial Gauge, 100-500mm 0.01mm Graduation
An inside gauge for checking the distortion of webs on crankshafts. With these gauges it is possible to check bearing alignments or deflections of the shaft without having to dismantle the engine. Usable on diesel engine shafts as well as center crankshafts of engines or compressors. Can also be applied as a strain gauge on engine frames while the engine is in operation. Indicator is graduated in increments of 0.01 mm with a reading of 0 – 50 – 0 one turn equals 1 mm. 6 rods and one extension are included providing a range of sizes from 100 to 500 mm.
Cubitainer For Sampling Flange, Device 5ltr Capacity 24's
Cubitainer For Sampling Flange, Device 5ltr Capacity 24's is a Measuring Tools item (IMPA code 651339) supplied by the cs in the ShipsBay marine supply catalogue. Pricing is request-based — add it to a quote and submit a consolidated RFQ stating quantity and delivery port; exact specifications and availability are confirmed in the supplier's quotation.
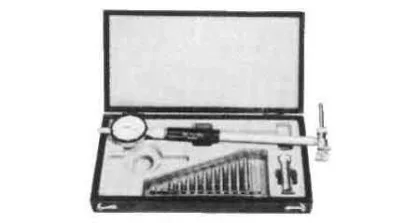
Cylinder Gauge 100-160mm, 0.01mm Graduation
This range of gauges is designed mainly for the measurement of cylinder bores but the ovality, taper, wear and other bore conditions may be measured with equal ease. Furnished without a dial gauge. When ordering, please indicate if the dial gauge is required.
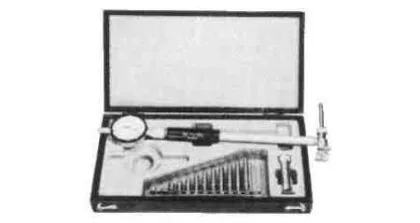
Cylinder Gauge 160-250mm, 0.01mm Graduation
This range of gauges is designed mainly for the measurement of cylinder bores but the ovality, taper, wear and other bore conditions may be measured with equal ease. Furnished without a dial gauge. When ordering, please indicate if the dial gauge is required.
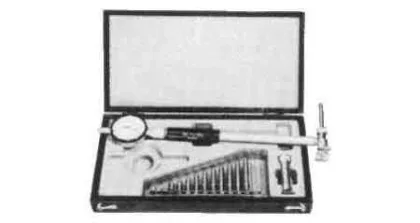
Cylinder Gauge 18-35mm, 0.01mm Graduation
This range of gauges is designed mainly for the measurement of cylinder bores but the ovality, taper, wear and other bore conditions may be measured with equal ease. Furnished without a dial gauge. When ordering, please indicate if the dial gauge is required.
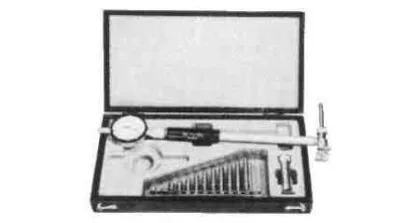
Cylinder Gauge 250-400mm, 0.01mm Graduation
This range of gauges is designed mainly for the measurement of cylinder bores but the ovality, taper, wear and other bore conditions may be measured with equal ease. Furnished without a dial gauge. When ordering, please indicate if the dial gauge is required.
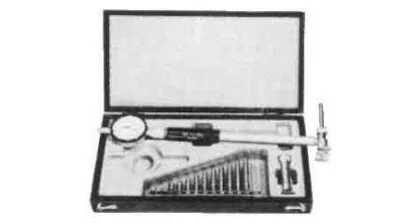
Cylinder Gauge 35-60mm, 0.01mm Graduation
This range of gauges is designed mainly for the measurement of cylinder bores but the ovality, taper, wear and other bore conditions may be measured with equal ease. Furnished without a dial gauge. When ordering, please indicate if the dial gauge is required.
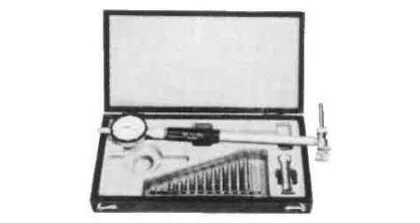
Cylinder Gauge 50-100mm, 0.01mm Graduation
This range of gauges is designed mainly for the measurement of cylinder bores but the ovality, taper, wear and other bore conditions may be measured with equal ease. Furnished without a dial gauge. When ordering, please indicate if the dial gauge is required.
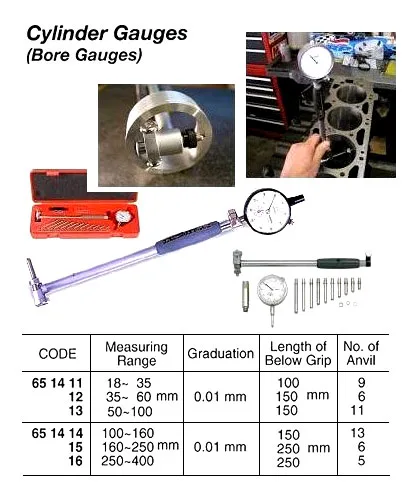
Cylinder Gauge (bore Gauge), 100 160 Mm 0.01 Mm Graduation
Cylinder Gauge (Bore Gauge), 100 160 Mm 0.01 Mm Graduation
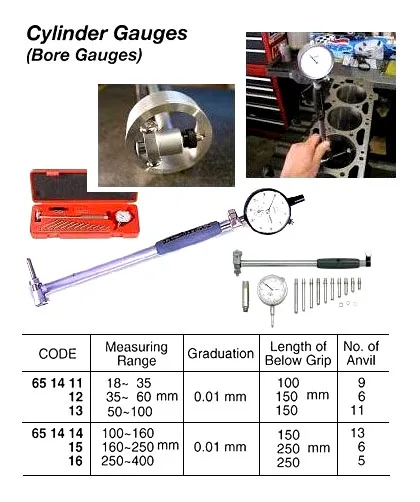
Cylinder Gauge (bore Gauge), 160 250 Mm 0.01 Mm Graduation
Cylinder Gauge (Bore Gauge), 160 250 Mm 0.01 Mm Graduation
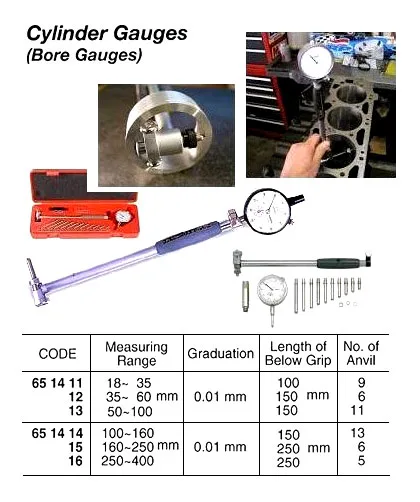
Cylinder Gauge (bore Gauge), 18 35 Mm 0.01 Mm Graduation
Cylinder Gauge (Bore Gauge), 18 35 Mm 0.01 Mm Graduation
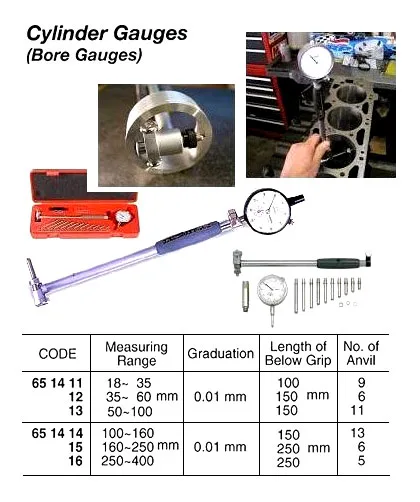
Cylinder Gauge (bore Gauge), 250 400 Mm 0.01 Mm Graduation
Cylinder Gauge (Bore Gauge), 250 400 Mm 0.01 Mm Graduation